Proposed ED1 Ground-Up Affordable Housing Community
Panorama City
14643 Blythe Street Redevelopment
14643 Blythe St., Panorama City, CA 91402
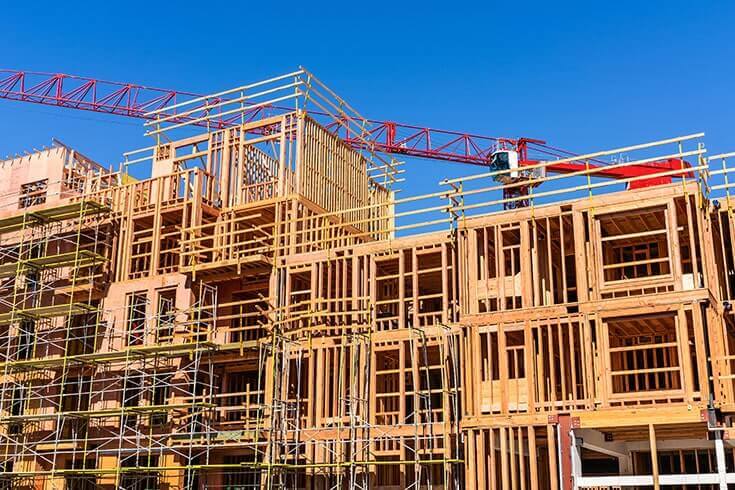
Replacing the existing 15-unit footprint with a modern 6-story residential building.
Designer / Lead: Ninoos Benjamin
Photo coming soon:
14643 Blythe Street Redevelopment
135Affordable Units
142Secure Parking Spaces
±73,480 SFResidential Living Area
Proposed unit mix
| Home type | Units |
|---|---|
| Studios | 10 |
| One-Bedroom | 110 |
| Two-Bedroom | 5 |
| Three-Bedroom | 5 |
| Four-Bedroom | 5 |
Community amenities
- Rooftop garden terrace
- Dual elevators
- Laundry facilities
- Transit orientation
39,500 SF total parking deck across structured concrete levels
Residential space across Floors 2–6